Back to the BIM & IFC blog
Digital twins · 2026-10-03 · 6 min
Shanghai Railway Stations in 3D: Tracks, Platforms and Canopies Without Fake Blocks
Hongqiao and Shanghai South show why a station needs more than an extruded footprint: clear space, consistent elevations and trains that follow the track.
 Development render of the Hongqiao railway with illustrative trains, not live tracking
A station’s outline describes only part of the problem. Turning it into a block that reaches the ground can close off the track space or erase the relationship between concourse and platforms. In Shanghai we worked with building footprints, rail alignments and platforms as related pieces.
 Explanatory diagram, not to scale. It does not represent measured dimensions of Shanghai.
A station is not a single extrusion
Hongqiao and Shanghai South are useful for reviewing different spatial arrangements. Their specific shapes are selected by map identity and location. That keeps any station in the world from adopting a Shanghai silhouette just because it shares a generic tag.
The footprint gives a plan constraint, but it does not describe every height or the internal structure. When sections or dimensions are missing, the outer form can be approximated to help people understand the place. The void beneath a concourse or a canopy is still essential: closing it changes the relationship with the tracks.
Build the track from its centreline
The centreline lets you follow the route, but it is not the width of the trackbed. The rails must keep a consistent spacing and the sleepers be spaced by distance along the alignment. Restarting their placement on every segment produces bunching and gaps on curves.
The gauge tag needs its units interpreted correctly. [gauge] Even when present, it does not provide the full rail profile, the drainage or the geometry of a switch mechanism. Those are separate data that should not be inferred from a single line.
In our work we separate those components and keep small details for the nearby review zone. It is a representation decision: at a distance what matters is being able to follow the corridor; up close, thickness, spacing and continuity matter. Detail must not change the position of the track.
The platform elevation needs a reference
A platform has to be checked against the track it serves. A generic height above the terrain can match by chance or create an impossible difference. When data is missing, the display height must be declared as a fallback value; it does not prove that every platform in Shanghai is the same height.
Underground elements need an explicit decision. In the surface scene we omit underground alignments; we do not dig out an imaginary station to show them. An exterior view and an infrastructure section answer different questions. Presenting them with the same appearance can lead people to read an omission as a data error.
Open canopies and trains on curves
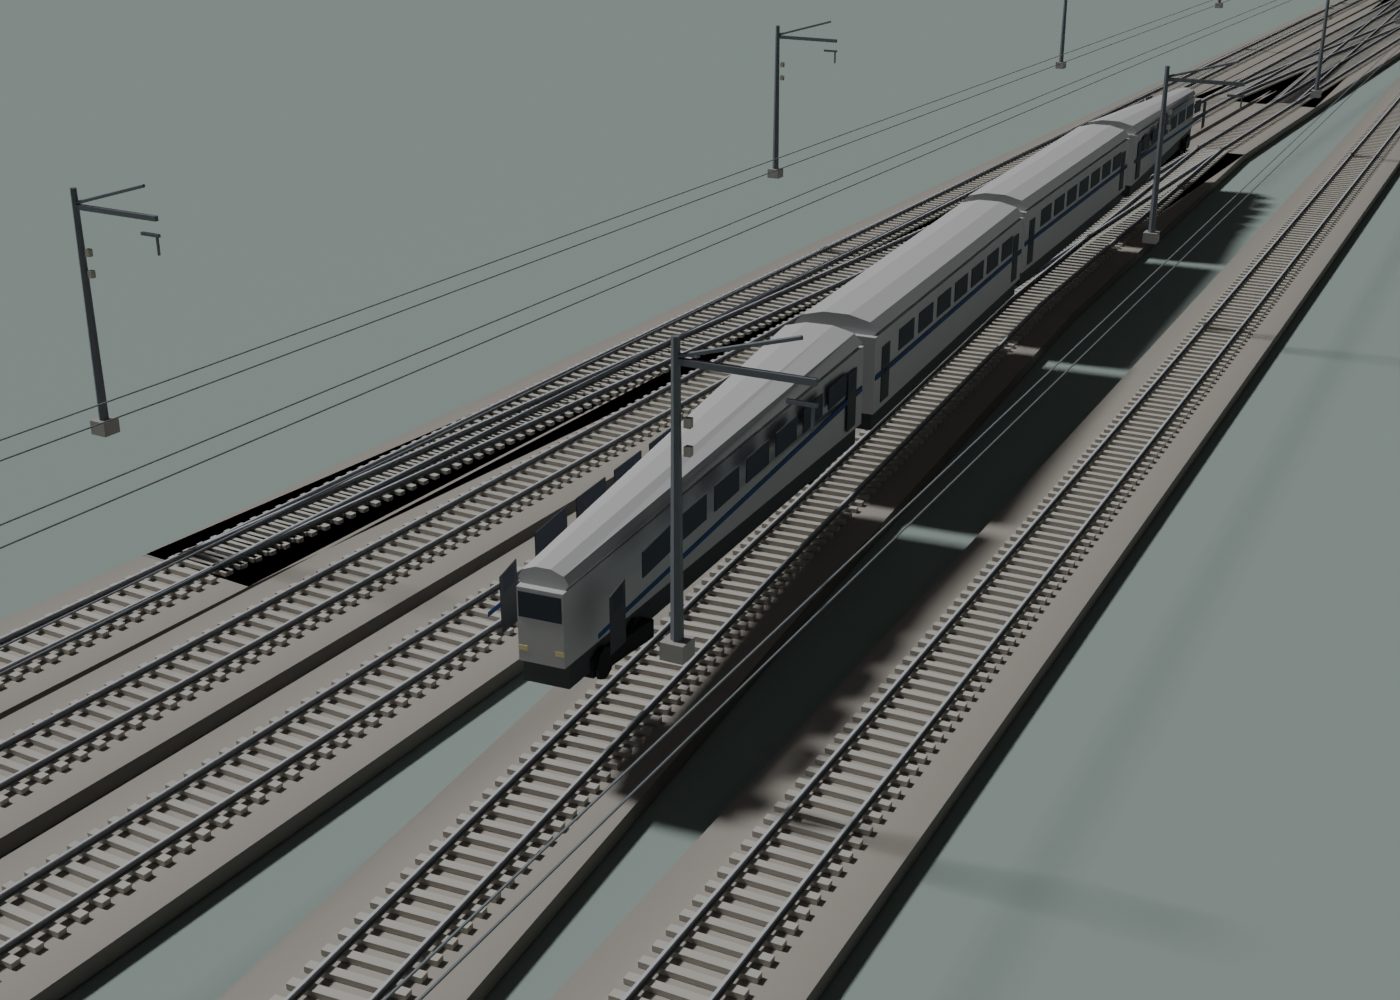
Development render of our railway geometry, with buildings hidden to inspect the tracks. Vehicles and supports are approximate; not a photograph or real-time tracking.
A canopy needs clear space underneath. Preserving that void contributes more than dressing a closed extrusion with a metal texture. Likewise, a train must share the track’s elevation and orient its cars along the route. A row of boxes at a single angle fails as soon as it enters a curve.
| Element | Key relationship | Data needed for engineering |
|---|
| Rails | Spacing and alignment | Detailed section and geometry |
| Platform | Elevation relative to the track | Validated vertical reference |
| Canopy | Clear space underneath | Measured structure and supports |
| Illustrative train | Shared route and elevation | Fleet and operational position |
What to check before sharing the scene
Temporarily hide the buildings and follow the tracks through the station. Look for discontinuities, jumps in height, supports inside the corridor and overlapping platforms. Then turn the canopies on: check what gets covered and what still reads from outside. Keep both views to explain the arrangement without mistaking a review view for what the place really looks like.
Interiors, building services, switch mechanisms and certified clearances need other sources. Our documentation records the approximations of canopies, platforms and vehicles to keep that boundary visible. [case]
Frequently asked questions
Do the trains show real-time positions?
No. They are illustrative elements of the scene, not a train-tracking service.
Are complete underground stations included?
No. The surface scene does not reconstruct interiors or underground interchanges without specific data.
Can it be used as a railway engineering model?
It is visual context. An engineering deliverable needs additional geometry, references and checks of tracks, clearances, platforms and structures.
Keep exploring the Shanghai case
Shanghai Railway Stations in 3D: Tracks, Platforms and Canopies Without Fake Blocks