Back to the BIM & IFC blog
Tools & comparisons · 2026-11-02 · 4 min
Open DXF and PDF Plans Next to an IFC Model, in the Browser
The plan is in one program and the model in another, so every check means switching windows. Here they share one screen and one coordinate system, with nothing to install.
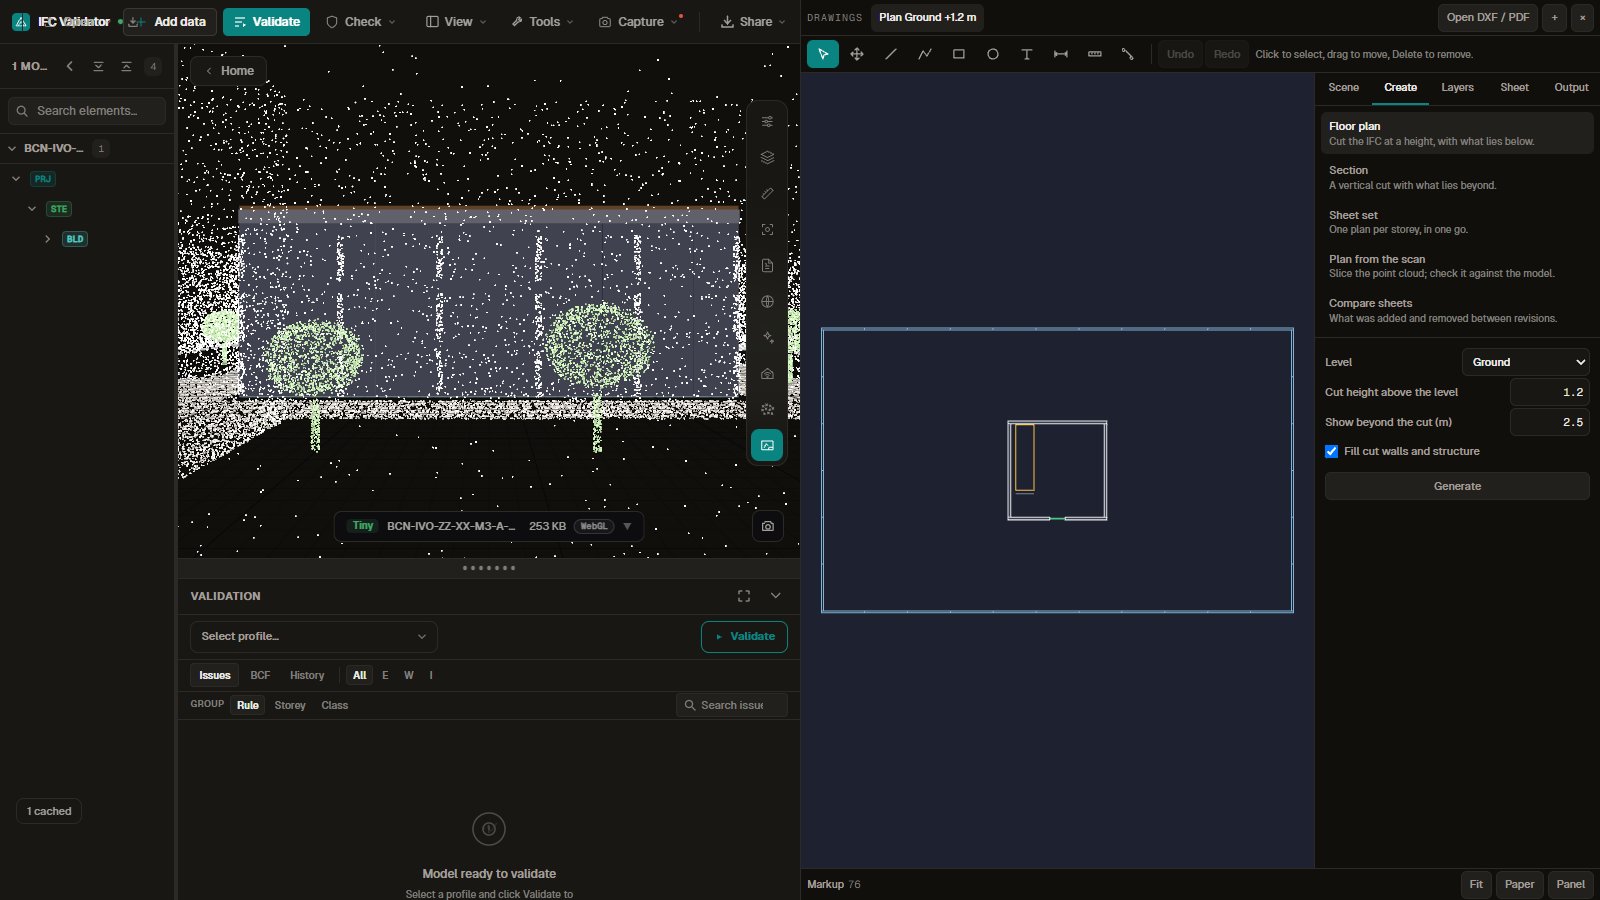 IFC building model on the left and its floor plan with filled walls on the right, in the same browser window
A plan arrives as a PDF, the model as an IFC, and checking one against the other means two programs and a lot of guessing. Open both here and they sit side by side, in the same metres.
Key takeaways
- DXF and PDF open next to the 3D view, and a sheet can also lie in the 3D scene.
- Two pairs of clicks align a sheet with the model.
- Plans and sections are cut from the IFC, with filled walls and what lies beyond.
- Export DXF, SVG or PDF, or a whole set as a ZIP.
A model, a scan and a plan on one screen
This loads a small IFC and a laser scan, then cuts the first floor plan by itself. Everything happens in your browser.
Open the interactive IFC viewer
Aligning a sheet with the model
- Open the file Drop a DXF on the viewer, or use Open in the Drawings pane. It lands centred on what is already open, scaled by the units in the file.
- Set the scale, if needed A PDF has no real units. Click both ends of a length you know and type it.
- Match two points Click a corner on your sheet, then the same corner on the reference, twice. Scale, rotation and position are worked out, and you can still type exact values.
What the importer reads, and what it does not
Lines, polylines, arcs, splines, text, hatches, blocks and dimensions all come through, with their layers. Anything it cannot read, such as 3D solids, is counted and named on screen rather than silently dropped.
The real app with the Poblenou demo model. The pane takes half the window and the model keeps running.
Open DXF and PDF Plans Next to an IFC Model, in the Browser