Back to the BIM & IFC blog
Validation & quality · 2026-11-02 · 4 min
Check a Point Cloud Against the IFC Floor Plan, Without Scan-to-BIM Software
Is the wall where the model says it is? Slice the scan and the model at the same height and every part of the scan is coloured by its distance to the plan.
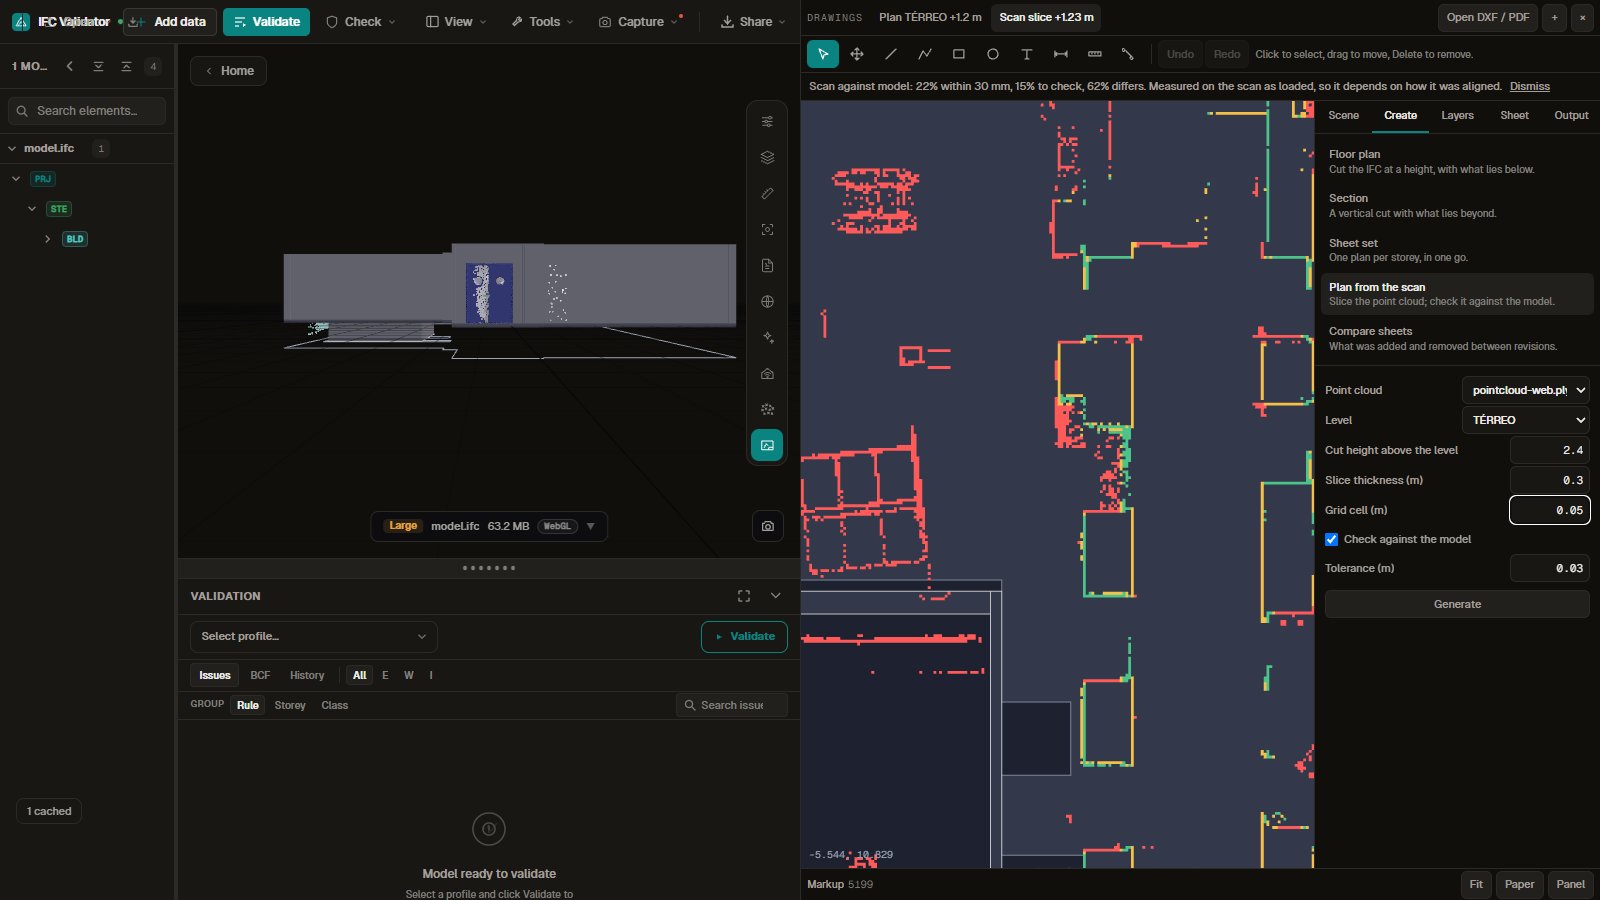 Plan of a point cloud slice in green, yellow and red according to its distance from the IFC floor plan
You have a laser scan and a model, and one question: was it built where it was drawn? The full answer takes specialist software. A first answer takes a slice through both at the same height.
Key takeaways
- The slice is rasterised to a grid, so even a huge scan becomes a light sheet.
- Each part of the slice is coloured by its distance to the plan cut from the IFC.
- You get percentages, and a DXF or PDF to send.
- It finds where to look. It does not certify anything.
The CRAS Labs open dataset (Abreu et al., CC BY 4.0): a real as-built model and laser scan, loaded without manual alignment. Green and yellow follow the walls; red is what the model does not contain or what is out of line.
How to run the check
- Load both Open the IFC and the scan in the viewer, and check that they line up in 3D.
- Choose the slice In Drawings, Create, Plan from the scan, pick the level and height. A thin slice of about 10 cm at 1.2 m avoids floors and most furniture.
- Set grid and tolerance A 2 cm cell and 3 cm tolerance are reasonable starting points for a building scan. Sparser scans need a larger cell.
- Read the colours Green matches, yellow needs a look, and red is far from any model line. Turn the sheet off and on over the plan to see why.
Reading the numbers honestly
The percentages count grid cells, not wall length. Clutter inflates the red share, and only one height is checked, so a leaning wall can pass at 1.2 m and fail at 2.4 m. Run two or three heights if that matters.
The same slice works alone, with no model: it gives you a floor plan from a point cloud to trace over.
Check a Point Cloud Against the IFC Floor Plan, Without Scan-to-BIM Software